
Oak-Framed Garage & Annex for a Grade II Listed Home
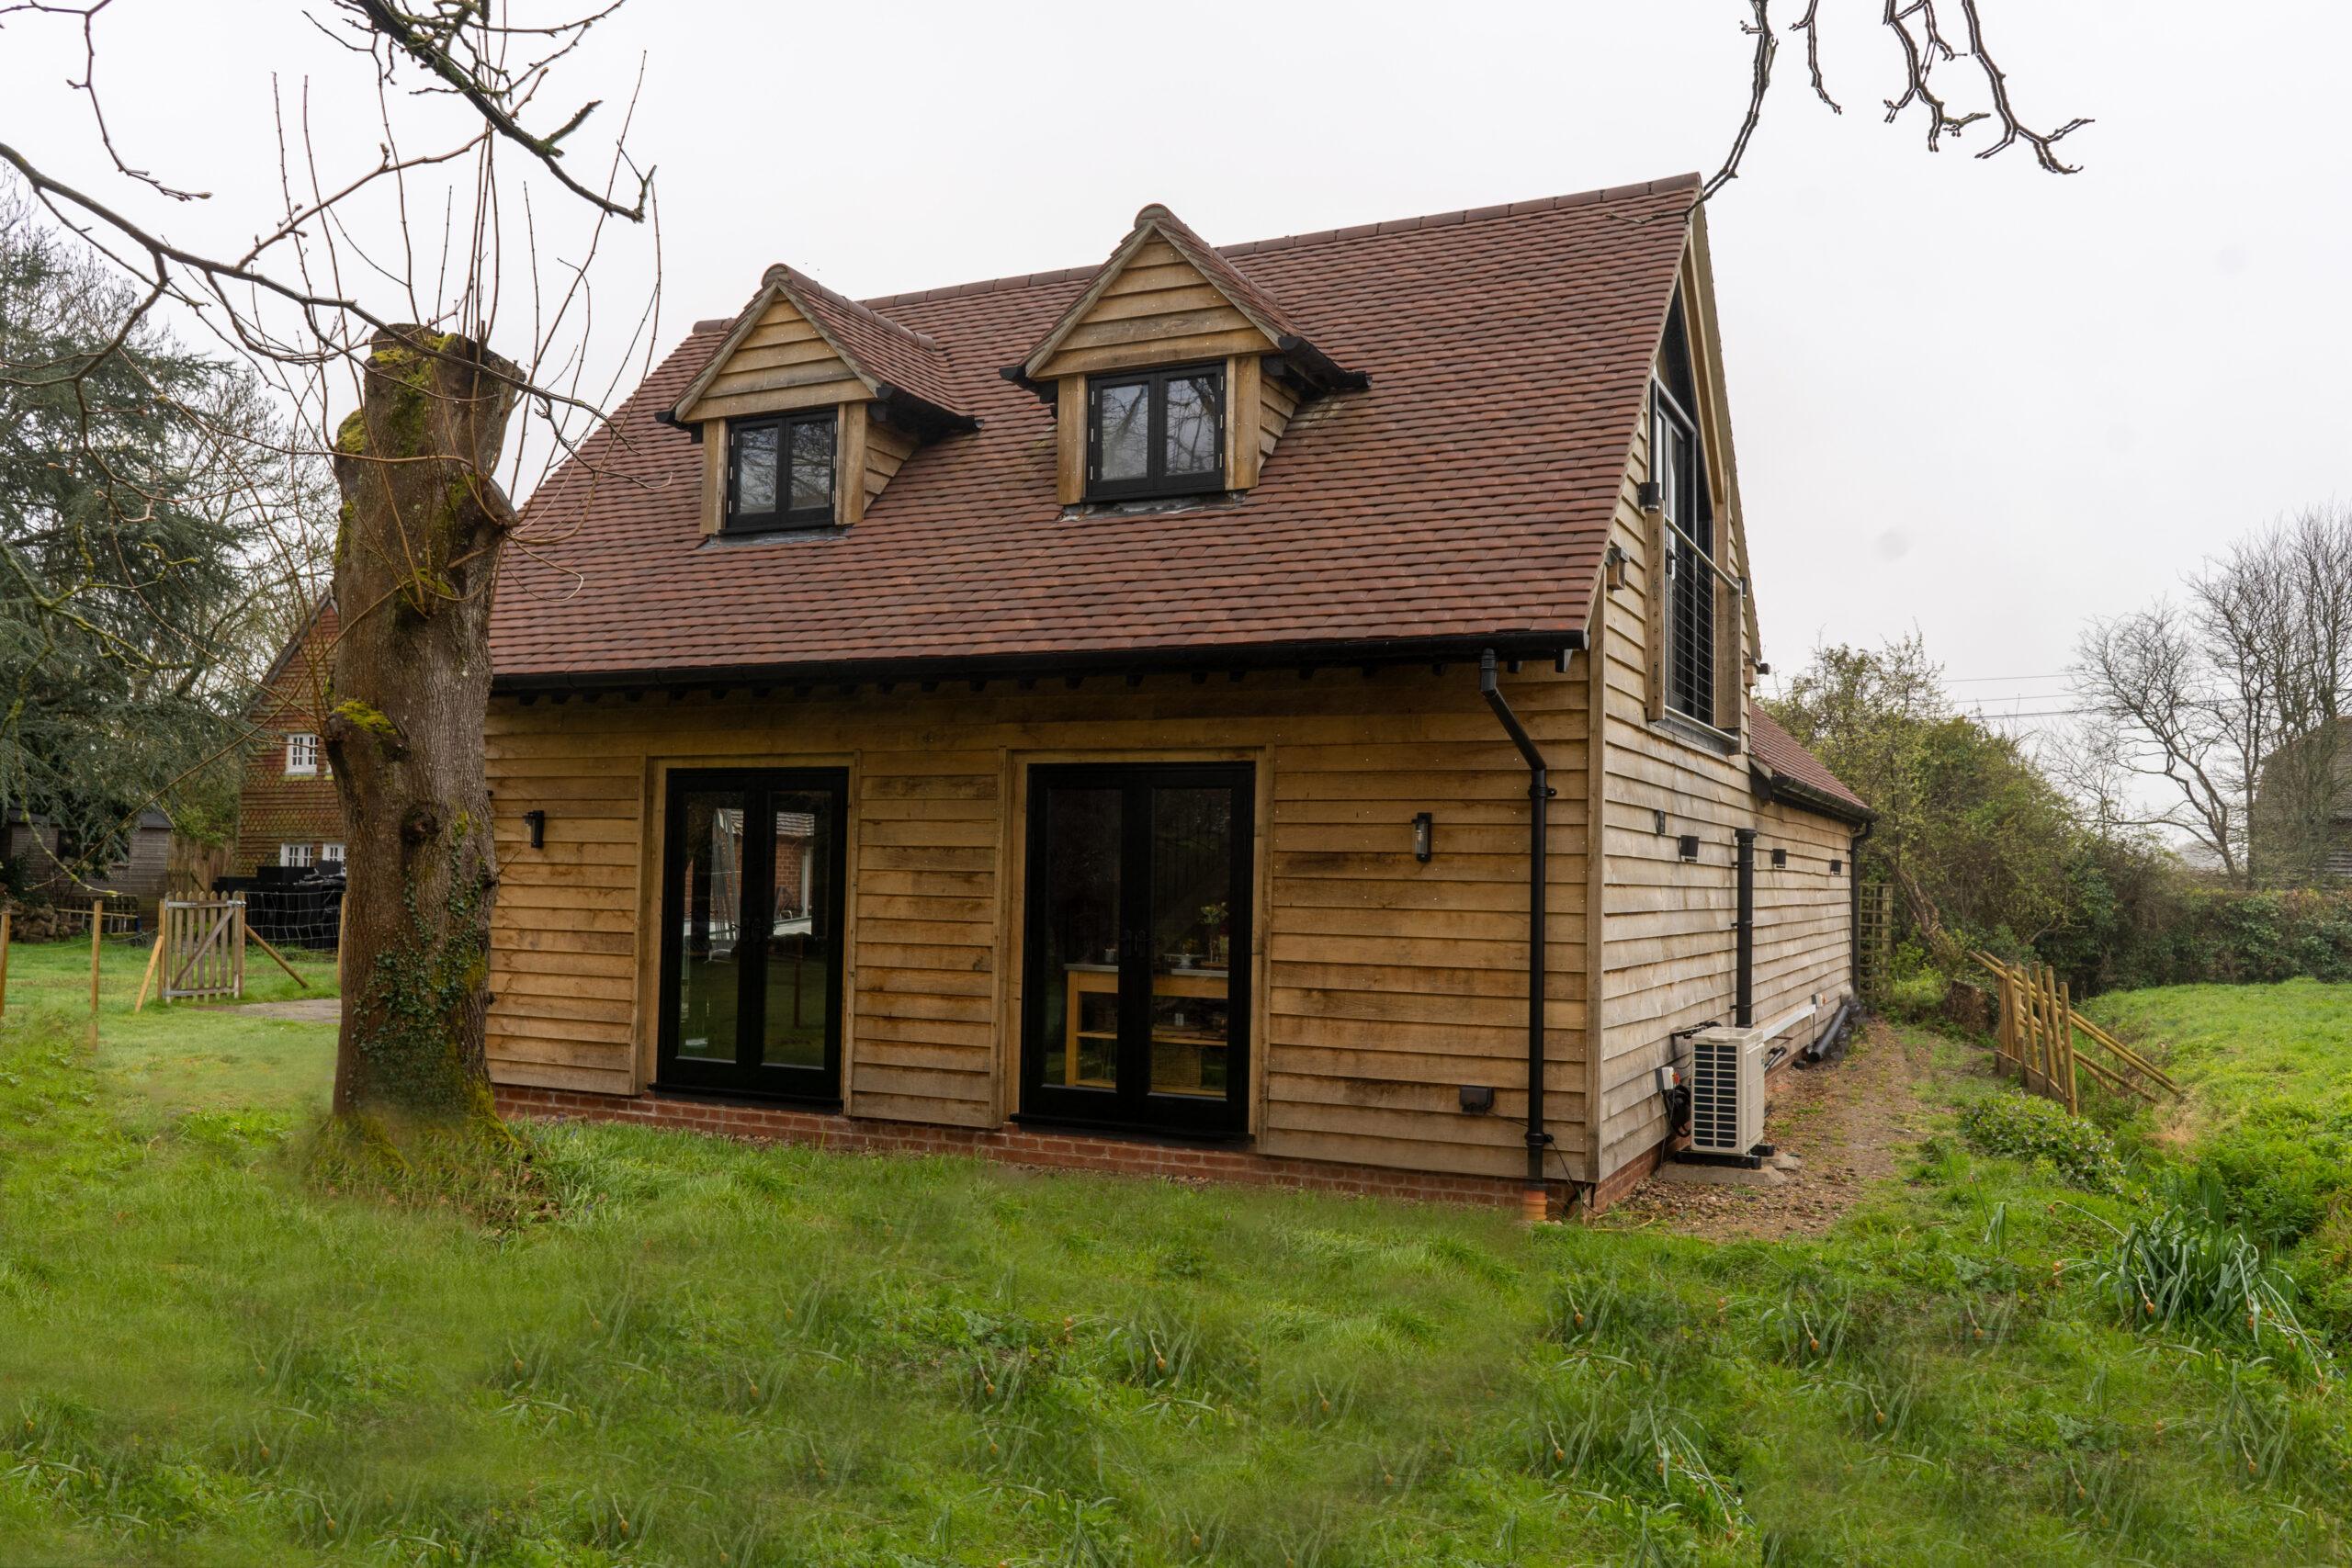
When the owners of a 550-year-old Grade II listed home needed to replace an ageing concrete garage, they wanted a building that would complement the property’s historic character while providing usable new space.
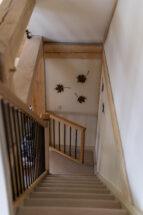
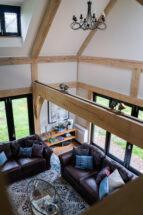
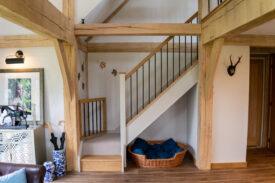
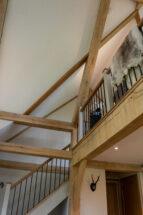
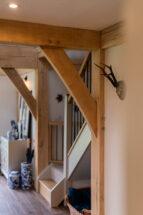
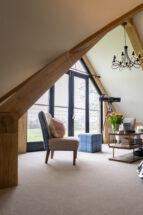
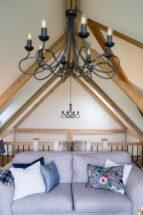
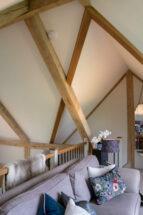
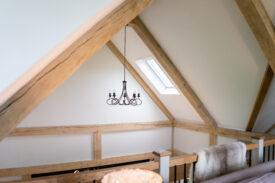
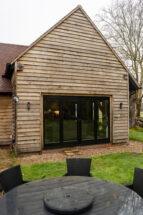
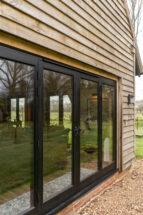
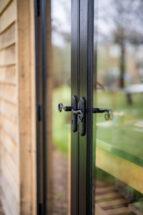
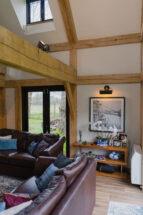
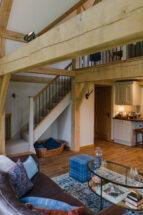
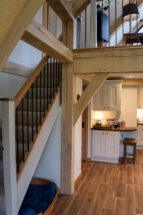
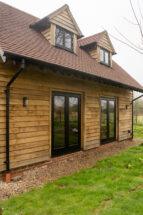
We designed and manufactured a bespoke oak-framed garage and annex, creating a versatile building that now houses a two-bay garage, office, pool room, and modern amenities – all crafted to sit naturally alongside the original home.
START PLANNING YOUR OWN PROJECT
The Client
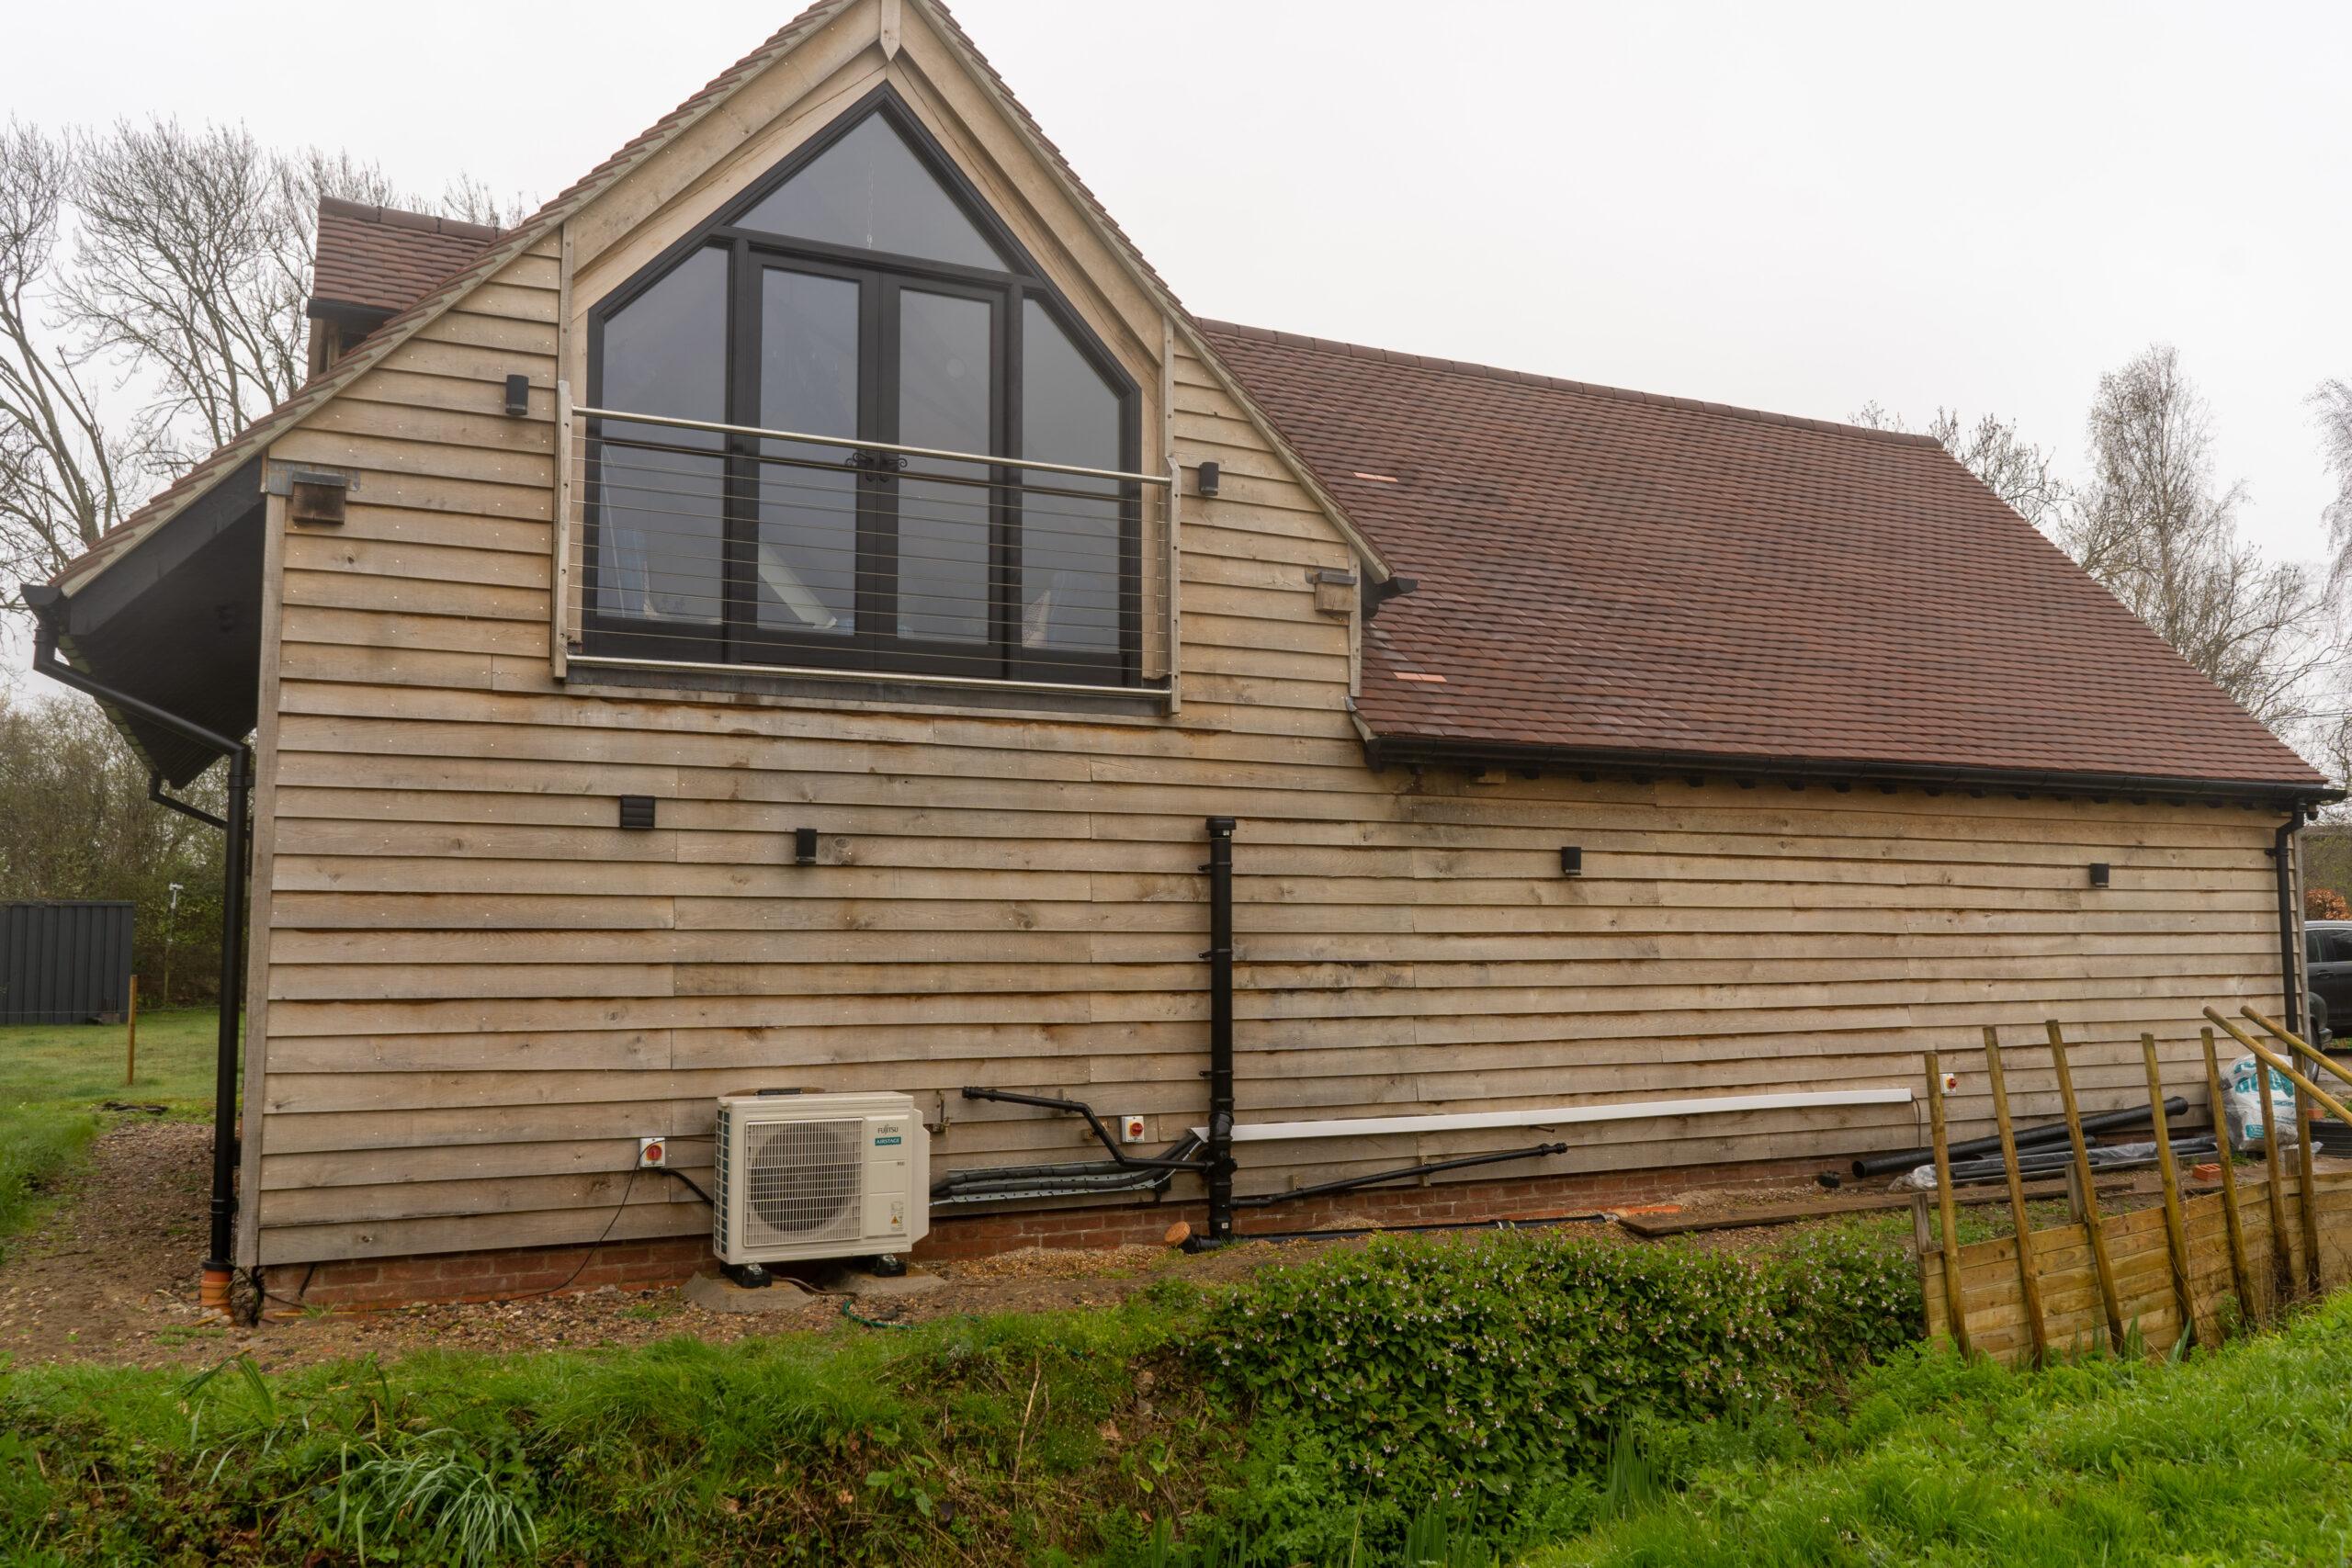
Tim Stevens owns a Grade II listed home, where preserving the property’s character was a key consideration throughout the project. The existing two-bay garage, constructed from concrete and asbestos, had reached the end of its useful life and no longer met the needs of the property.
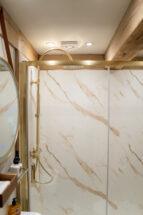
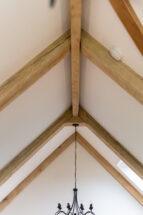
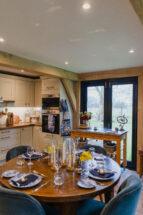
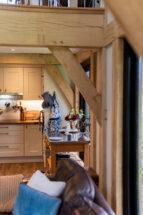
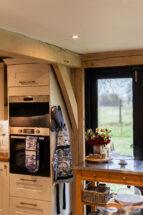
The brief was to replace it with a building that would feel at home within its historic setting while providing far greater functionality. Alongside a spacious two-bay garage, Tim wanted enough height to accommodate a four-post car lift, as well as an office, pool room, shower room, and compact kitchen to the rear.
Oak was the natural choice. Not only does it complement the original timber-framed house, but it also offered the best opportunity of securing planning permission for a replacement building on a listed site.
Their Challenge
Replacing the existing garage involved far more than increasing the available space. As the property is Grade II listed, the new building needed to respect the character of the site while satisfying planning requirements. The aim was to create a structure that looked as though it had always belonged alongside the original house.
‘The house is 550 years old and oak framed. Thus an oak framed and clad barn would sit nicely on the plot, and stand the best chance of being approved by the planners.’
Planning permission was secured in around 10 weeks, with both the client and local authority working collaboratively throughout the process.
‘The planners were sympathetic to our needs and likewise we were sympathetic to their views, which helps a lot.’
Alongside the planning considerations, the new building also had to deliver on a practical level. The garage required sufficient internal height for a four-post vehicle lift, while the rear of the building needed to accommodate an office, pool room, shower room, and kitchenette.
Our Solution
Tim wanted to work directly with the company designing and manufacturing his oak frame, rather than buying through a third party. Being able to visit our workshop, see the timber being crafted, and discuss the project with the people building it gave him confidence that every detail would be delivered as planned.
‘There are many companies offering timber framed structures, however in many cases they are not the manufacturer. We wanted to avoid this step and sought out a company we could visit and see the building being designed AND manufactured.’
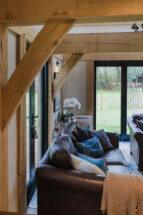
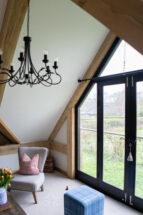
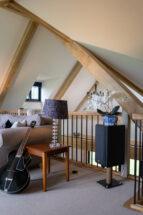
Working closely with Tim, we developed a bespoke oak-framed building. The design provides a generous two-bay garage with the internal height needed for a four-post vehicle lift, while incorporating a fully functional annex to the rear.
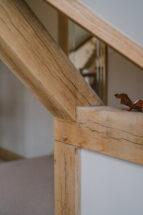
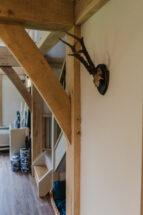
Every structural oak frame we produce is made in-house using traditional mortise and tenon joinery, creating a durable frame that will serve the property for generations. As with all our bespoke projects, the frame was made to the site’s layout and the character of the existing home.
Project Journey
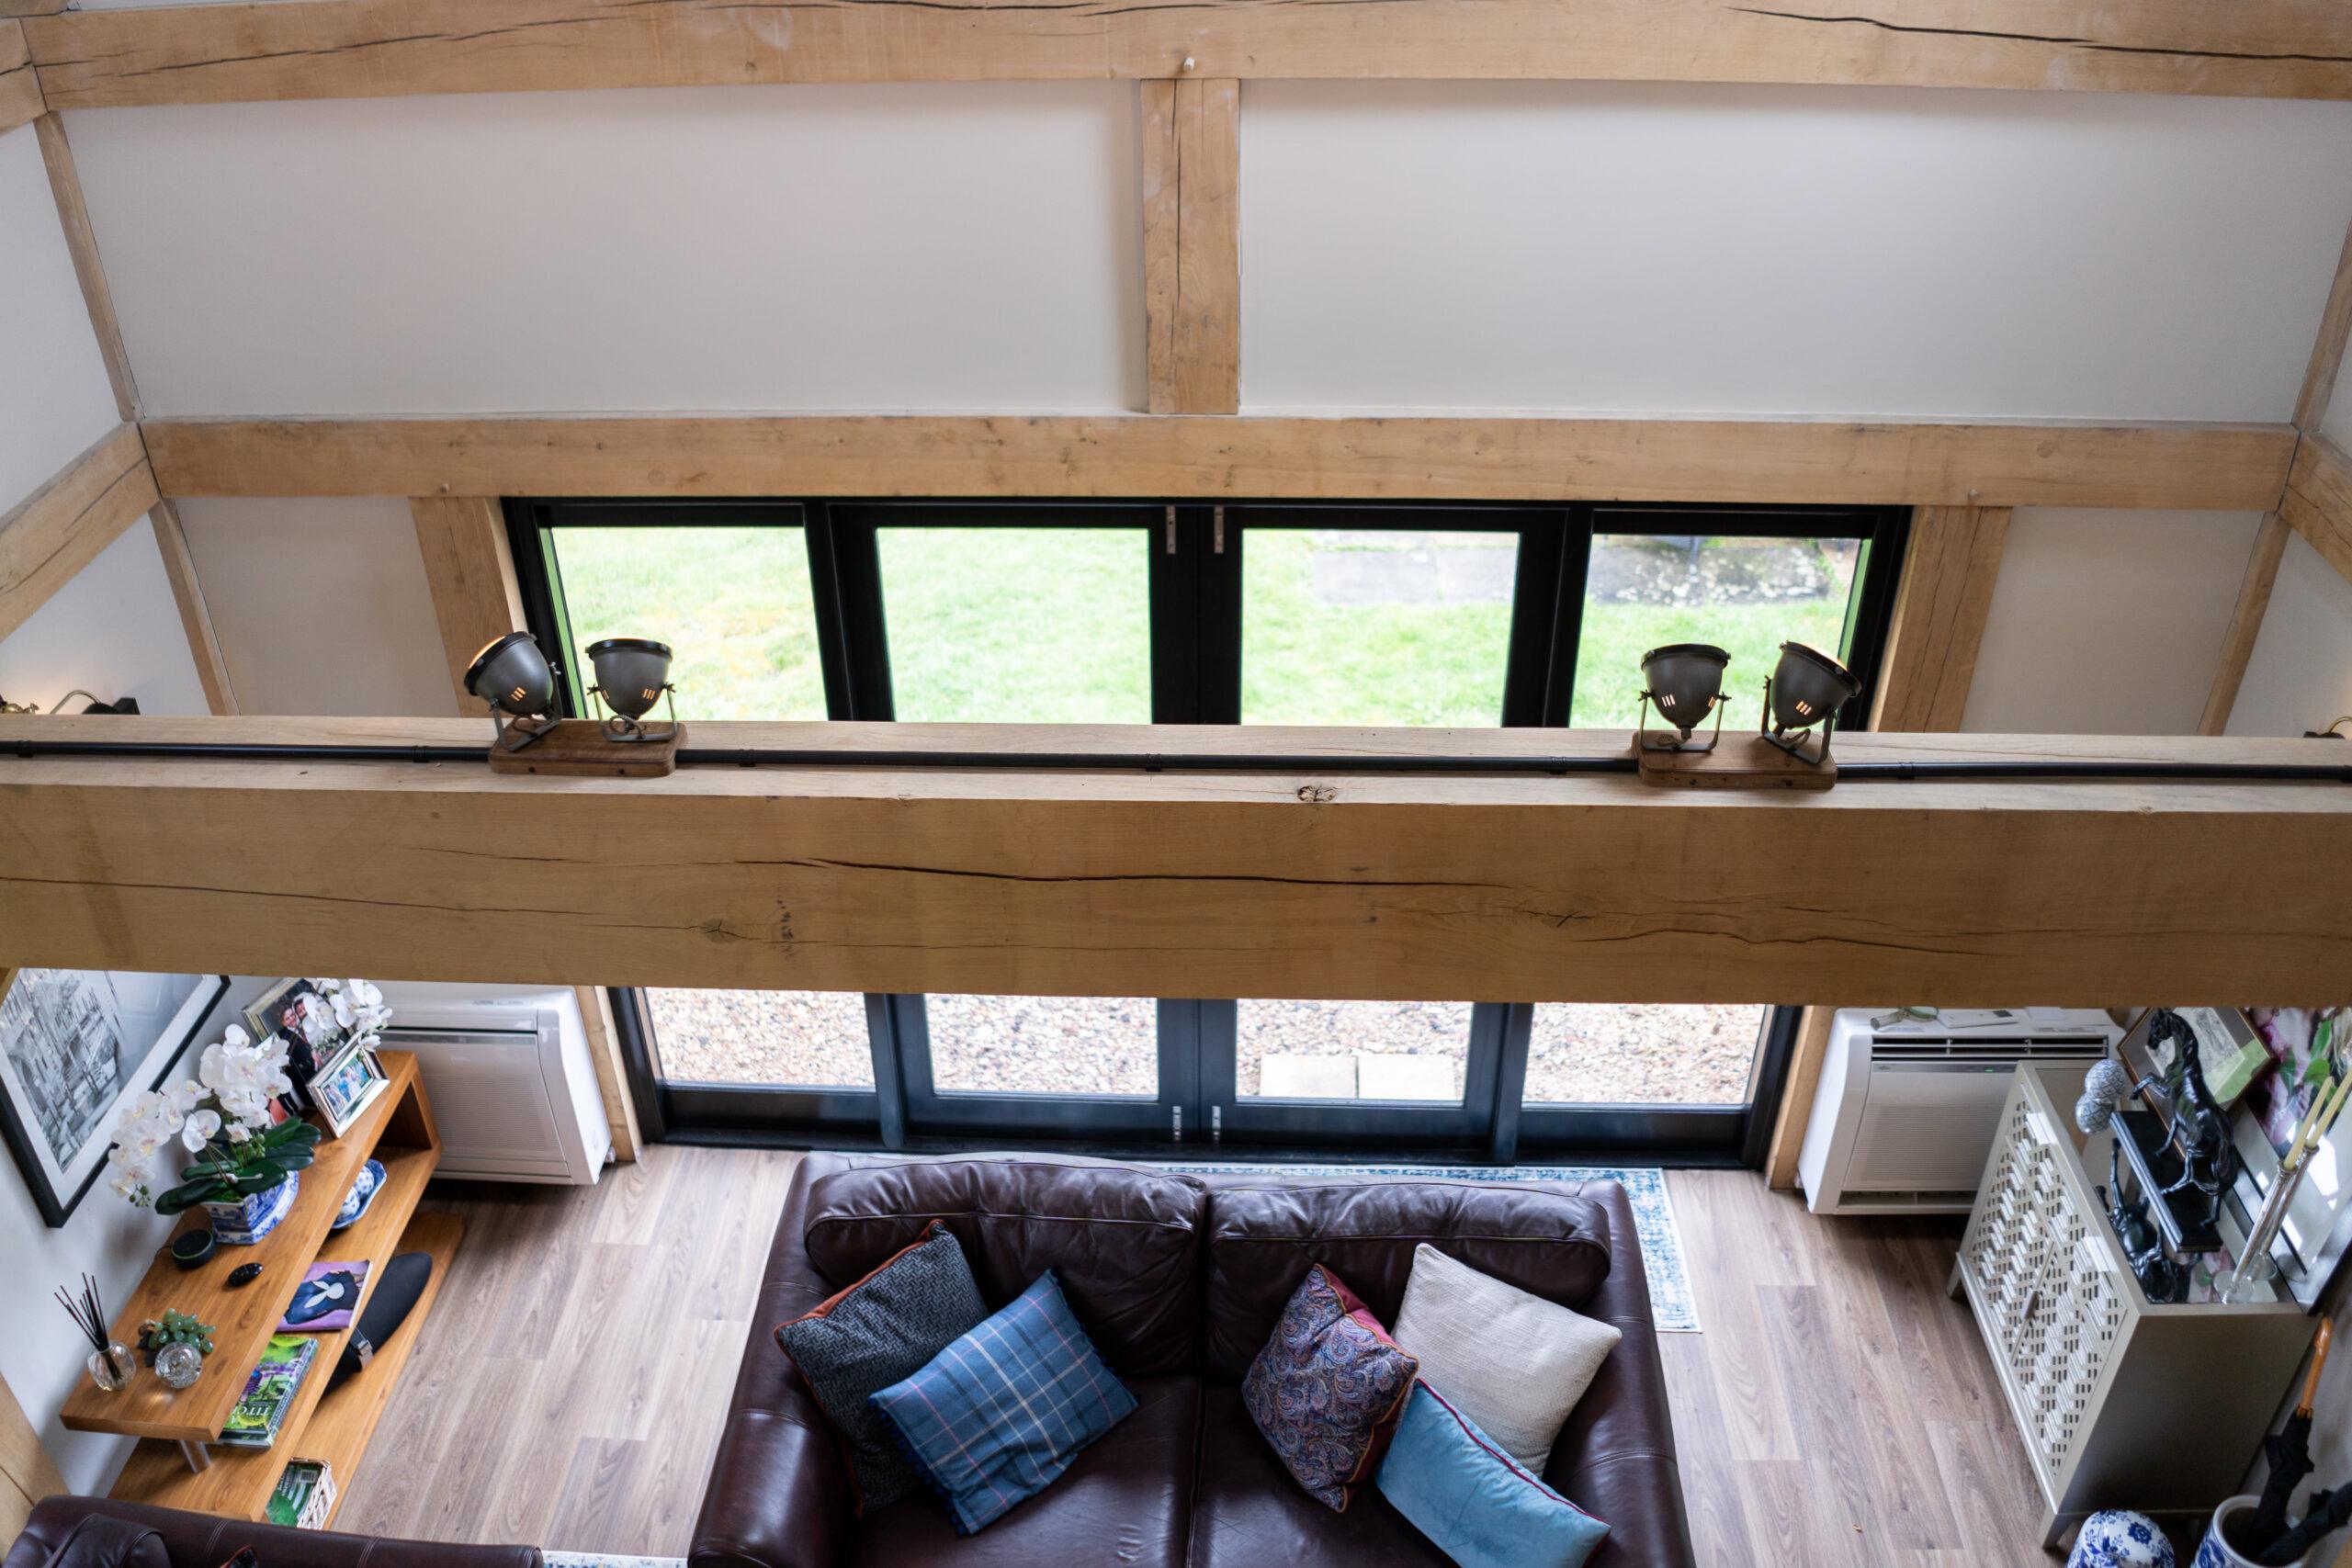
Once approved, construction progressed quickly, with the oak frame and full build completed in around two months despite taking place through the middle of winter.
The project itself was straightforward, with no significant issues encountered during construction. Tim was particularly impressed by the commitment of the installation team, whose consistent progress helped keep the build on schedule, even over the Christmas period.
‘Not at all and we were very impressed that the chaps had so little time off over the Christmas period, unlike the vast majority of building trades.’
The oak frame element of the project was delivered within the agreed budget, giving the client confidence in both the quality of the product and the reliability of the process. While the interior fit-out ultimately exceeded the original budget, Tim noted that this is often the case with bespoke building projects and was unrelated to the build of the oak frame itself.
The Client’s Perspective
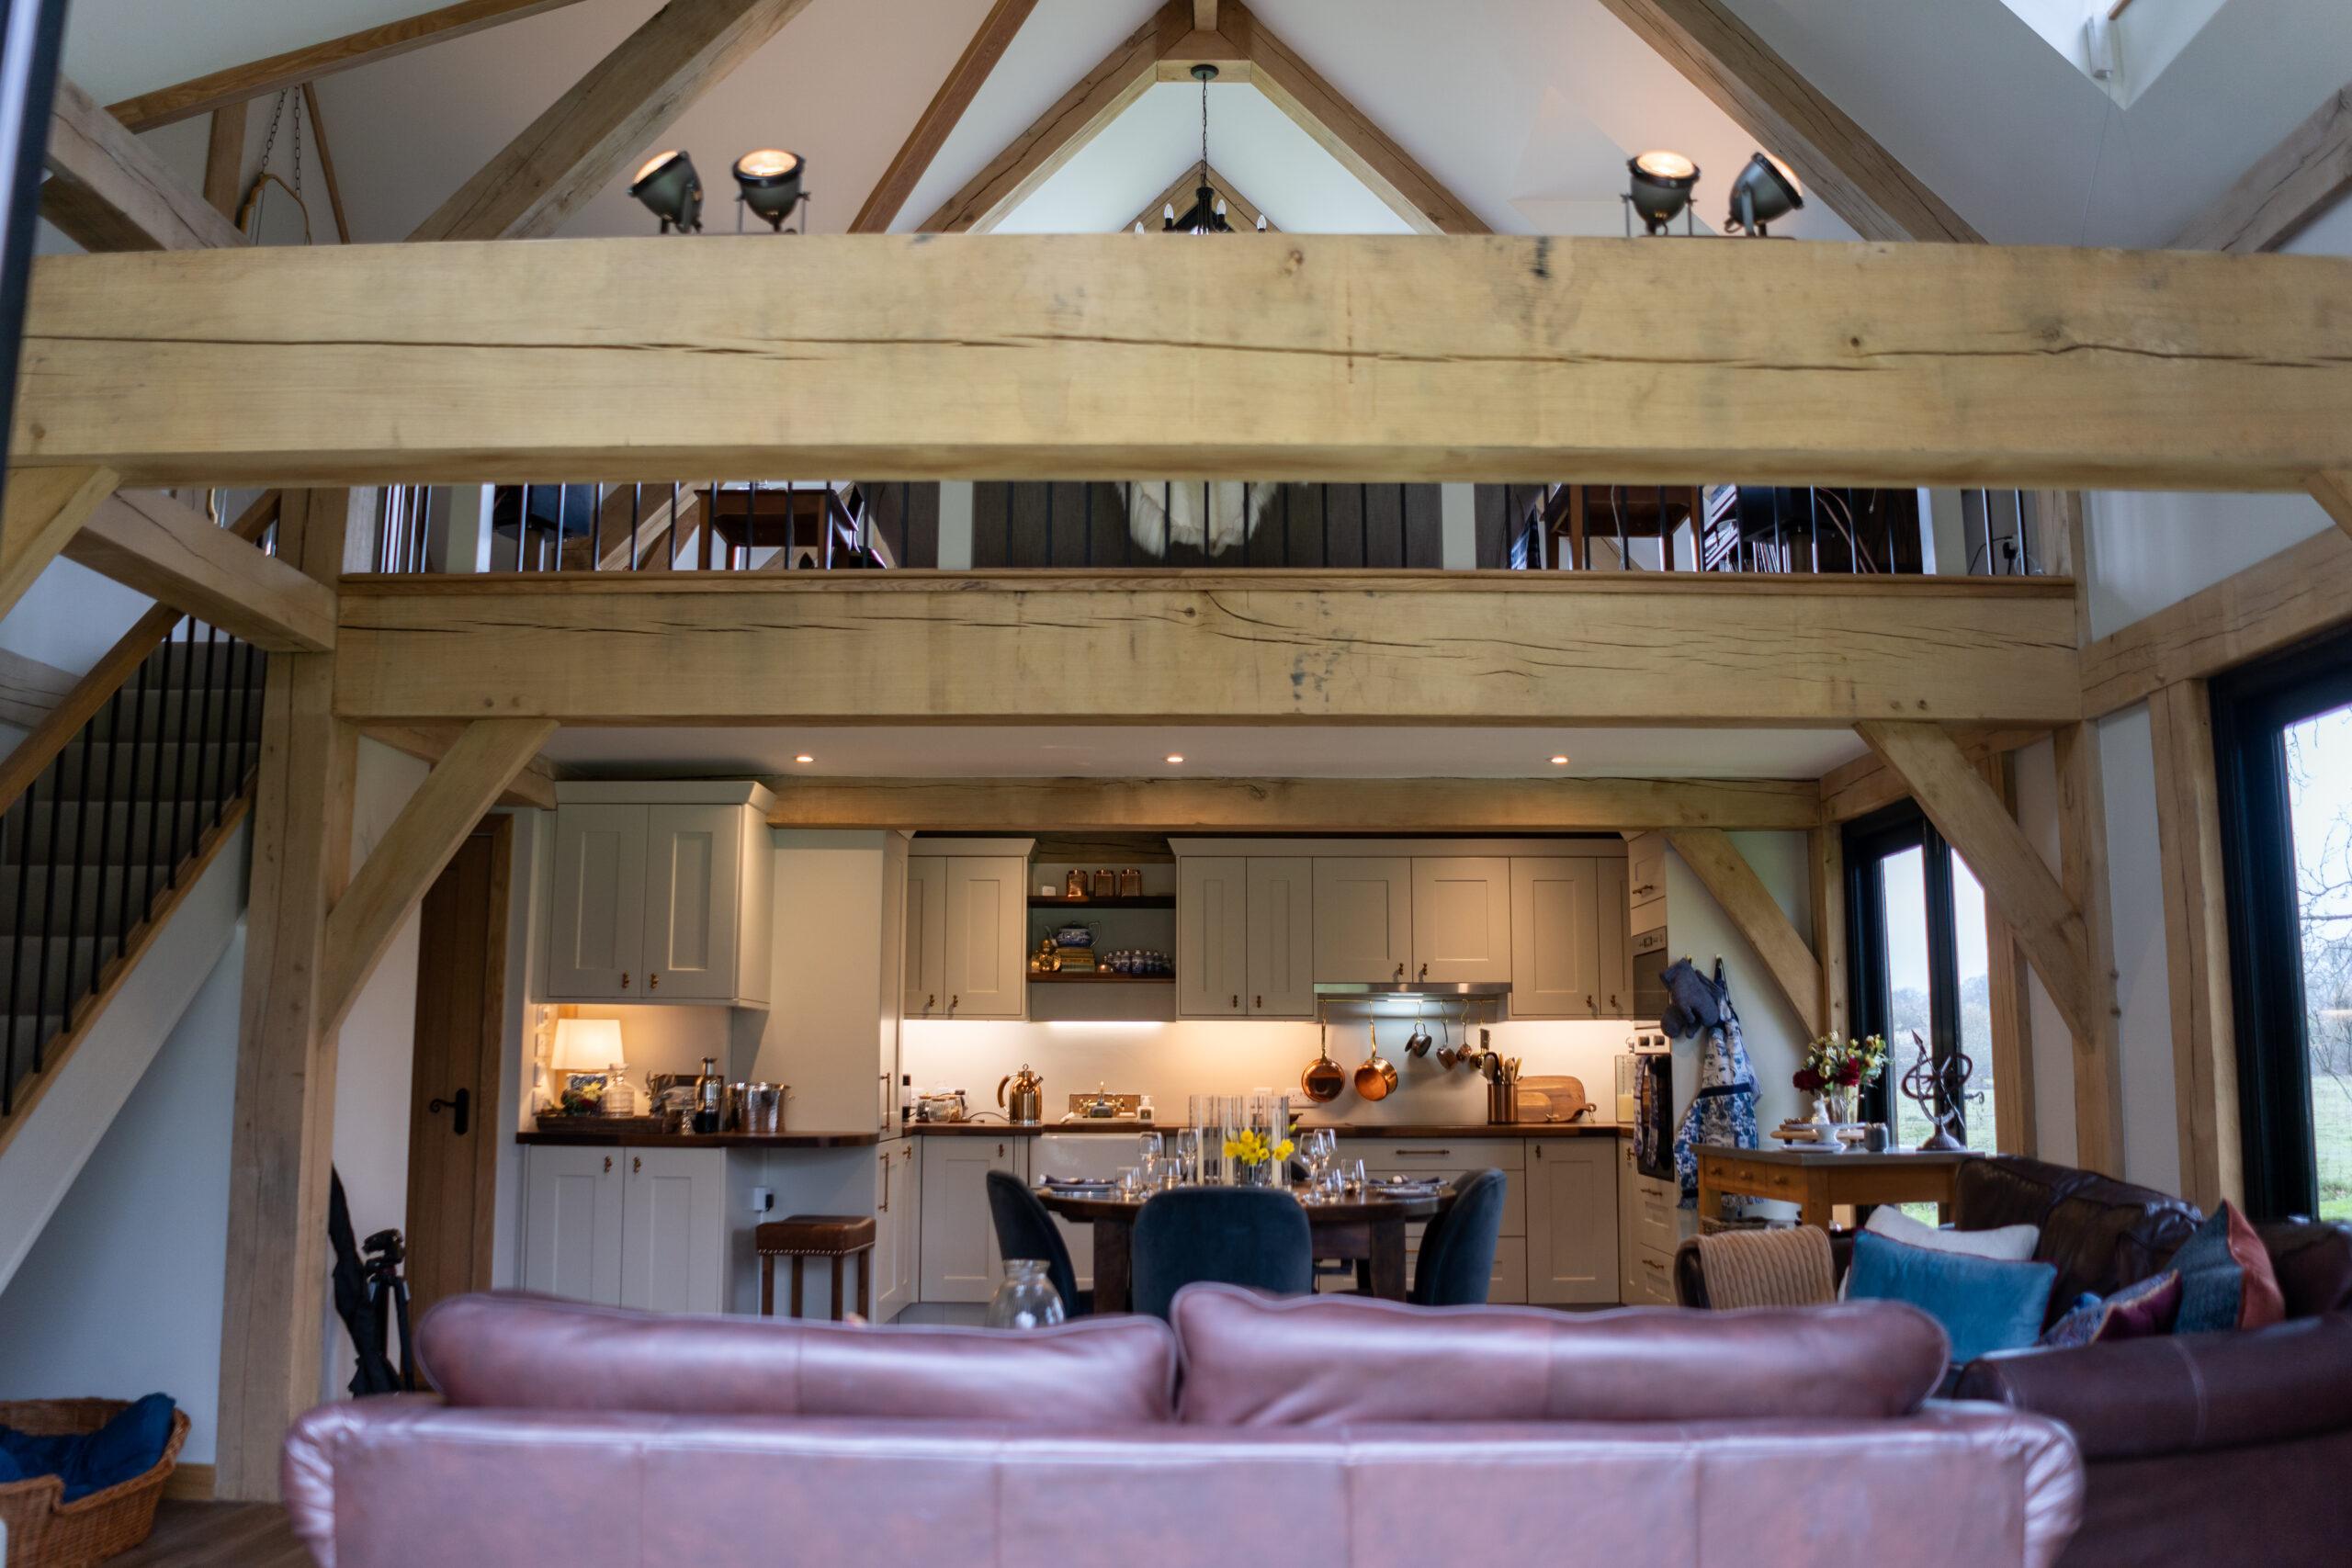
For Tim, one of the biggest advantages of working with Round Wood was dealing directly with the people who made his oak frame. From the initial discussions through to completion, the process was straightforward, with the project delivered as expected and the process was straightforward from the initial discussions through to completion.
‘Looks incredible, and works exactly as we wanted it to.’
The completed garage and annex have received an enthusiastic response from family, friends, and neighbours, with the building’s appearance proving just as impressive as its practicality.
‘Everyone who’s seen it loves it. The most common comment is “wow!”’
Reflecting on the project, Tim’s advice for anyone considering a similar build is to spend time planning the finer details from the outset.
‘Try and think of everything at an early stage. Particularly things like lights and power sockets, and plumbing. Far easier to add at an early stage, even if you use it later on.’
Choosing Us for Your Next Project
For more than 30 years, we’ve been creating bespoke oak-framed buildings using traditional joinery techniques and sustainably sourced timber. Whether you’re planning a garage, annex, barn, or another custom structure, our team can help you develop a design that suits you and your property.
Get a Quote
Looking for advice or have a question? Fill out our quick form below and we'll put you in touch with the right person in our team! We'll get back to you by the end of the next working day.

